
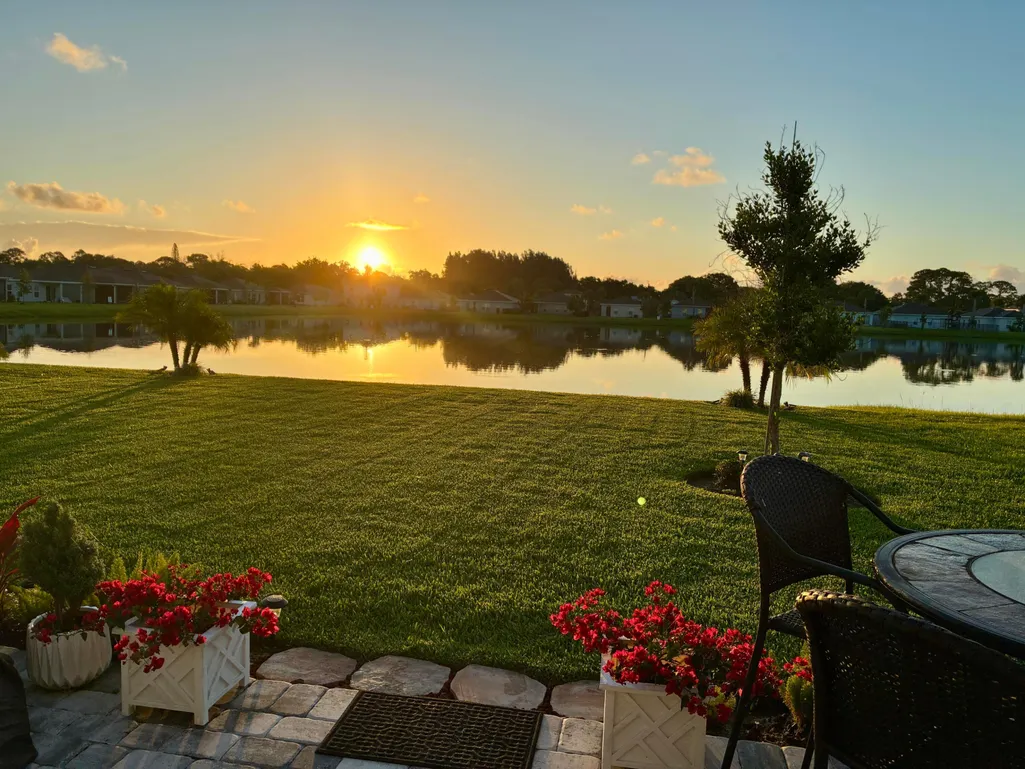
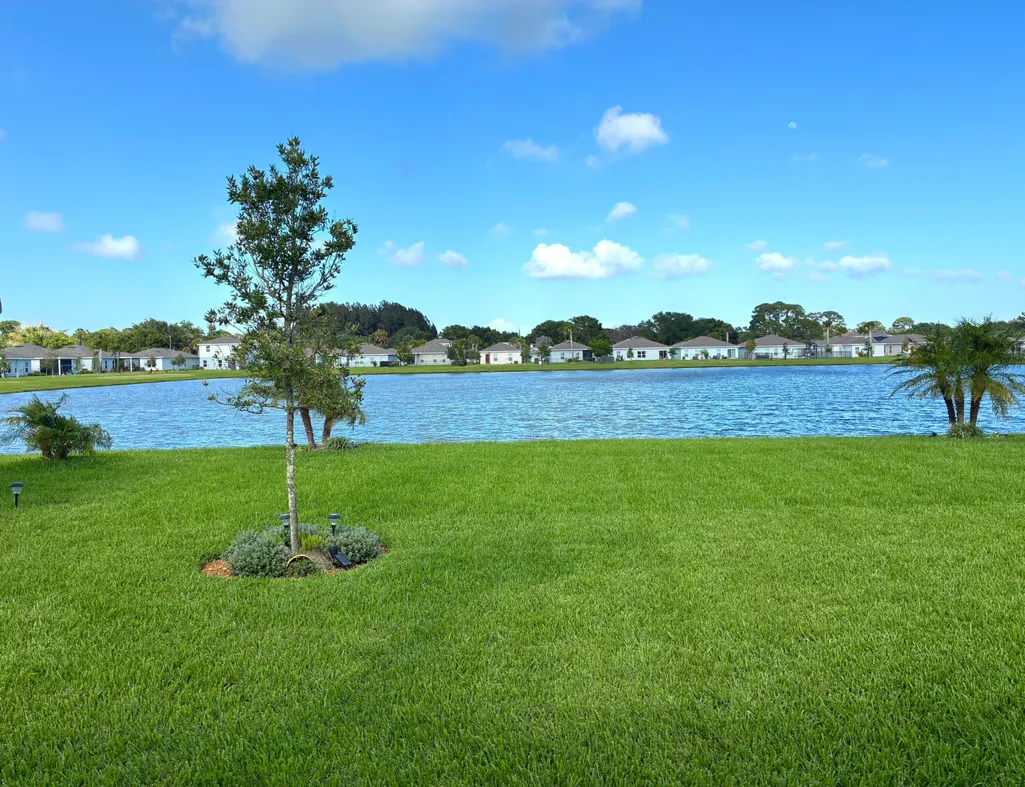
Water Views




Address
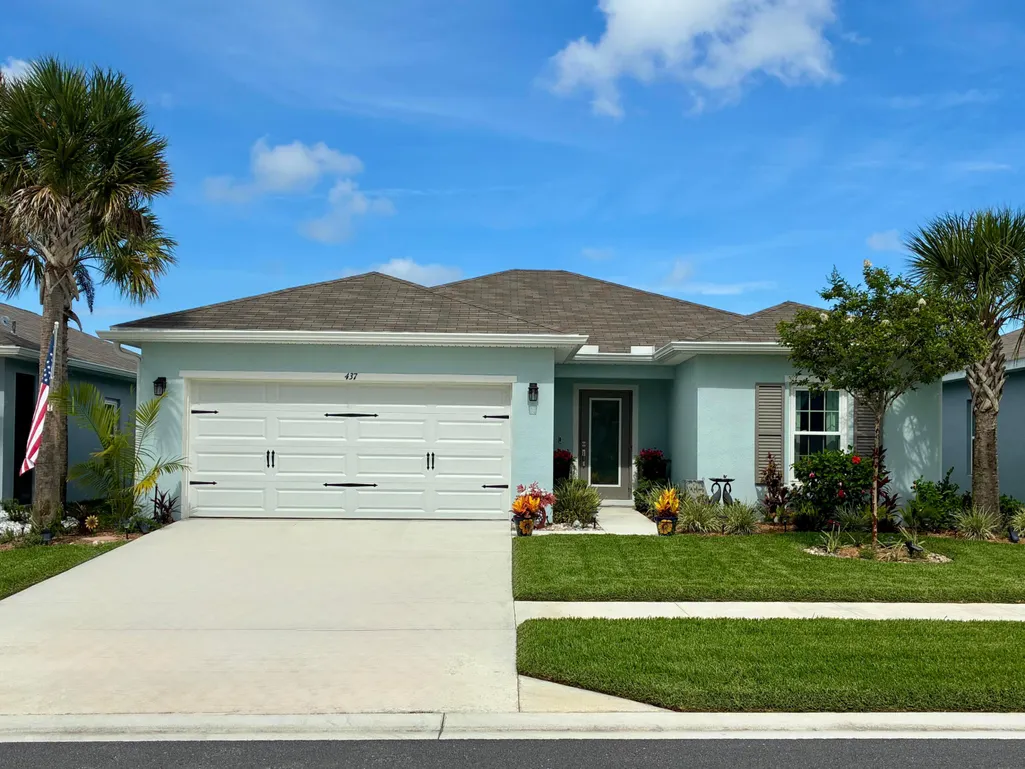
437 Acai Lane, Fort Pierce, FL
Price
$ 357,590
Property Attributes
- MLS#B26032988
- TypeSingle Family
- Listing Status Active
- CountySt Lucie
- CityFort Pierce
- Area7060
- NeighborhoodAVALON CROSSING PHASE II
- Zip34981
- Style
- Year Built2023
- Taxes$ 5520
- Price$ 357,590
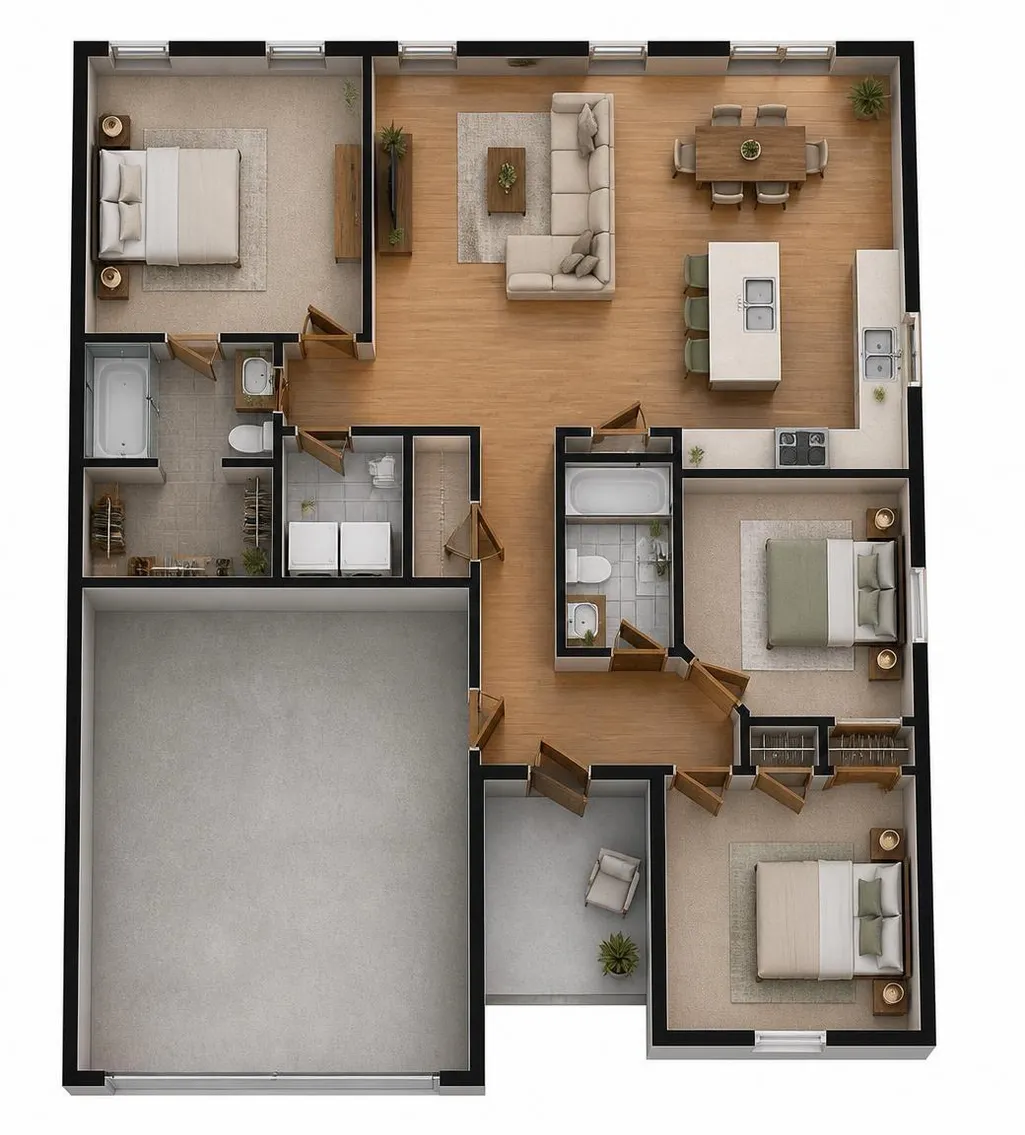
- Bedrooms3
- Full Bathrooms2
- Half Bathrooms0
- Sqr Footage1378
- Lot Size0.14 Acres
Data Source:
Beaches MLS (FL)
Property Description
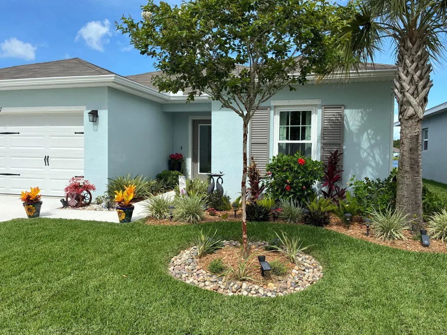
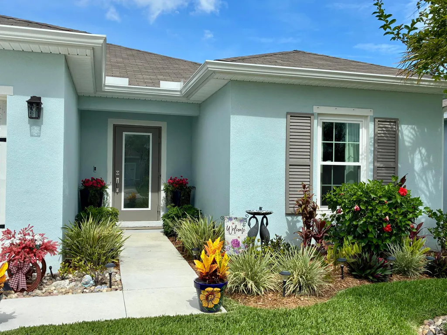
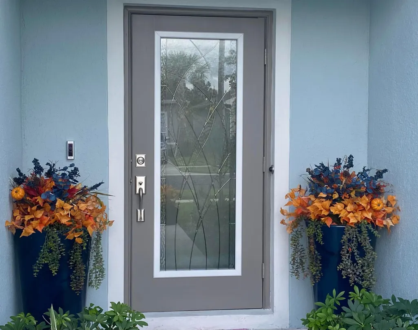
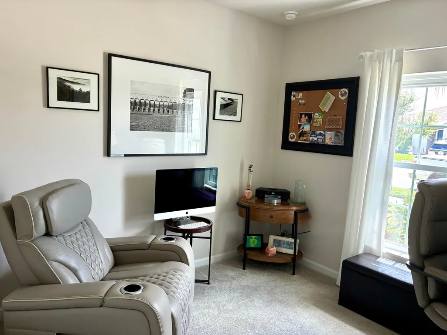
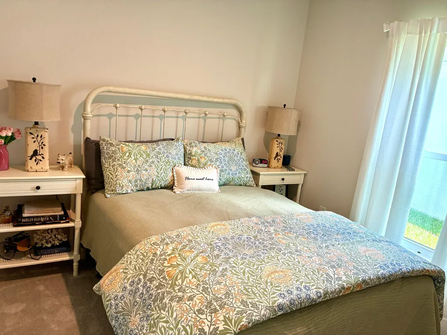
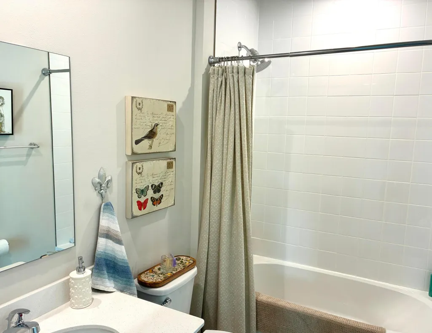
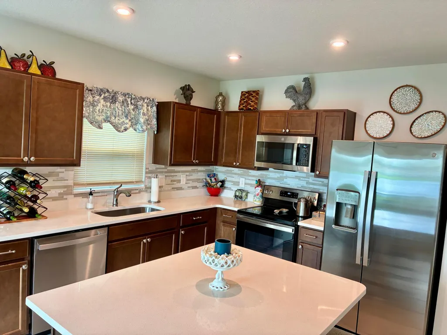
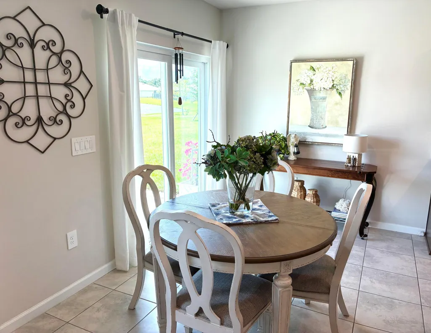
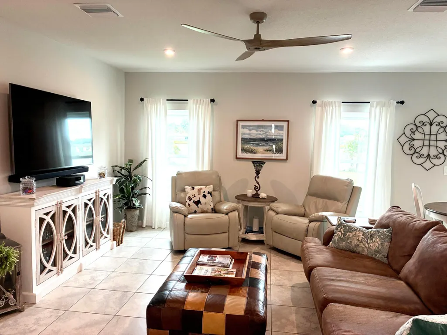
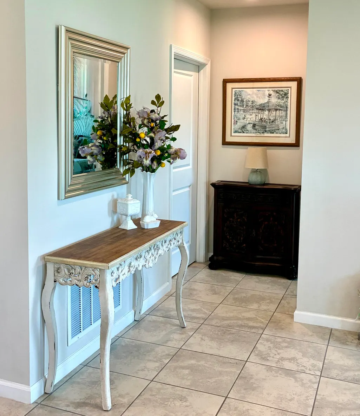
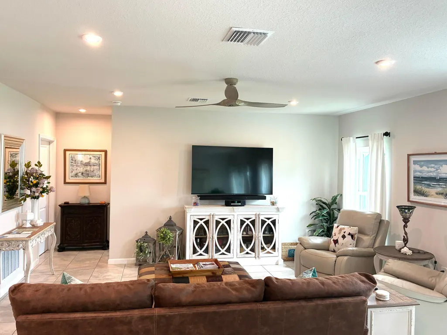
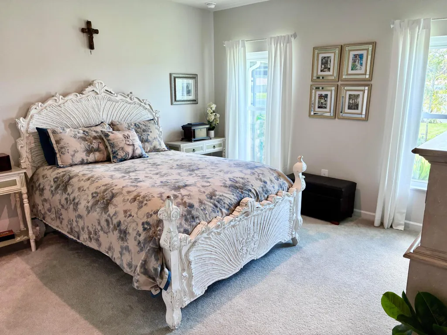
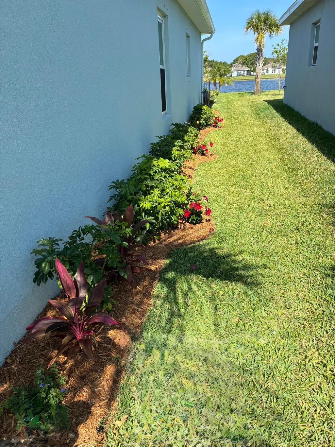
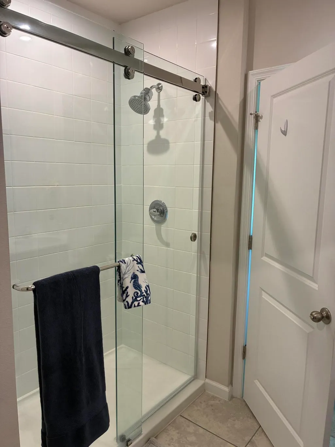
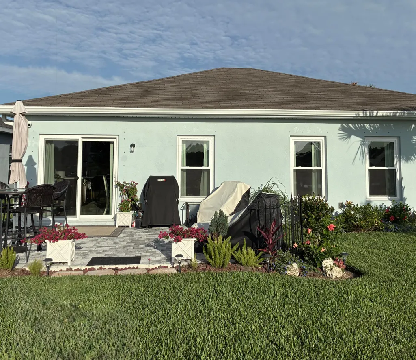
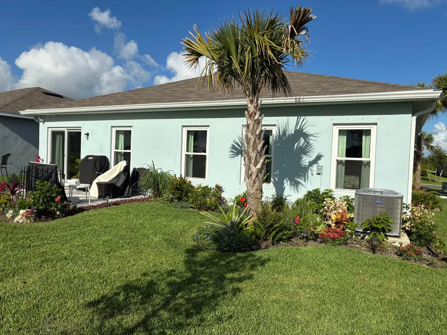
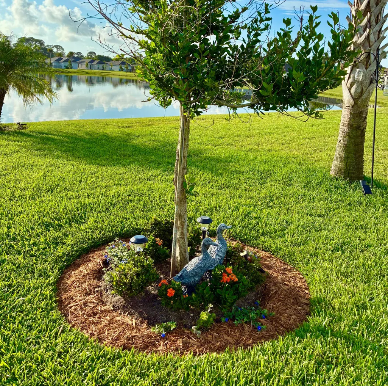
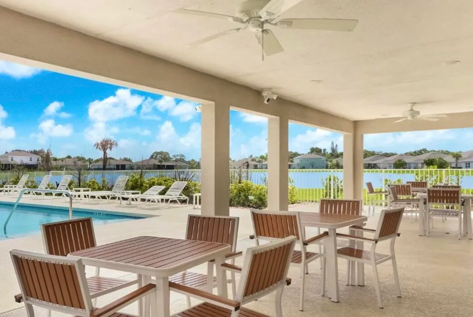
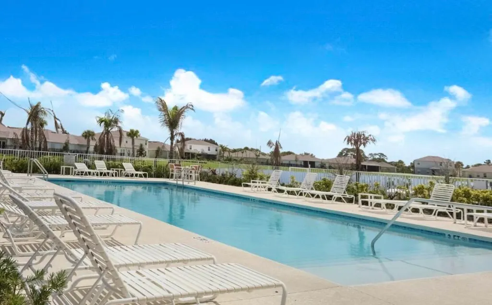
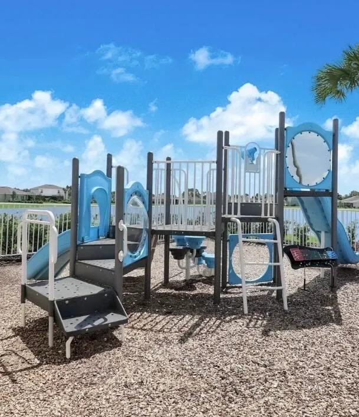
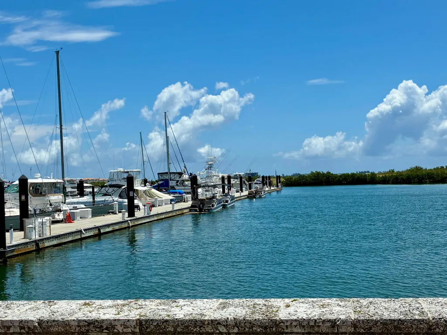
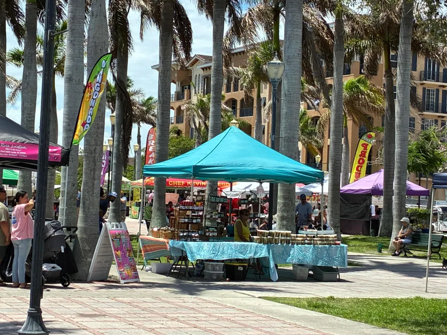
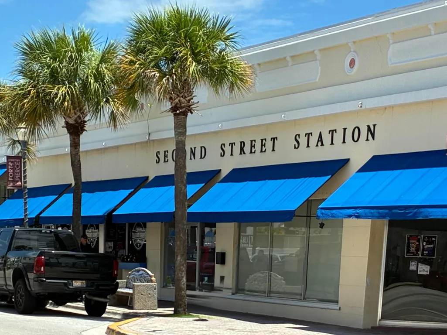
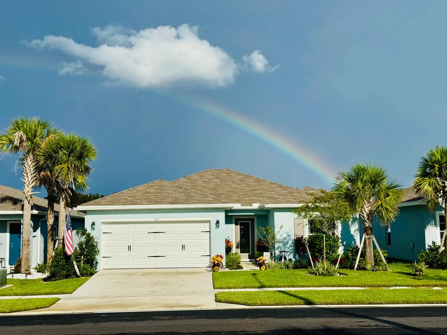
New hurricane impact windows and doors will keep you comfortable all year round in this beautiful lakefront home. Notice the stunning impact glass entry door that lights up the hall. Enjoy tile floors throughout the main living areas, perfect for everyday living or entertaining in style. Don't miss the exquisite water view from the main bedroom, living room and dining areas. A stylish glass back splash, new glass doors in the main walk in shower, a paver patio, and large landscaped lot offers you the "move in and relax" home you're searching for! Avalon Crossing amenities include a pool and clubhouse, children's play area and low HOA fees. Ft Pierce offers a truly hometown feel, private and public schools, beautiful beaches, waterfront dining, shopping and a great Farmers Market. Call owner/agent, Robin Antonelli for all showing appointments.
| High School |
|---|
| Fort Pierce Central High School |
| Price History | |
|---|---|
| 5/26/2026 | Listed $379,500 |
| 7/1/2026 | 4$365,500 |
| 8/9/2026 | 2$357,590 |
General Features
| Membership Required | false |
|---|---|
| Sewer | Public Sewer |
| Heating | Central |
| Cooling | Central Air,Ceiling Fan(s) |
| Utilities | Cable Available,Electricity Connected,Sewer Connected,Underground Utilities,Water Connected |
| Possession | Close Of Escrow |
| Roof | Shingle |
| Appliances | Dryer,Dishwasher,ENERGY STAR Qualified Dishwasher,ENERGY STAR Qualified Dryer,ENERGY STAR Qualified Refrigerator,ENERGY STAR Qualified Washer,Electric Range,Disposal,Ice Maker,Microwave,Range,Refrigerator,Washer |
| HOA Fee | 249 |
| Garage Spaces | 2 |
| Association Fee Includes | Common Areas,Legal/Accounting,Recreation Facilities |
| Patio/Porch Features | Patio |
| Architectural Style | Florida,Ranch |
| Pool Features | Association |
| Security Features | Carbon Monoxide Detector(s),Smoke Detector(s) |
| Construction Materials | Block |
| Pets Allowed | Pet Restrictions,Yes |
| Year Built | 2023 |
| Electric | 150 Amp Service |
| View | Pond,Water |
| Stories Count | 1 |
| Levels | One |
| Property Subtype | Single Family Residence |
| Tax Year | 2025 |
| Waterfront Features | None,Pond |
| Community Features | Home Owners Association,Sidewalks |
| Accessibility | None |
| Assoc Fee Paid Per | Quarterly |
| County | St Lucie |
| New Construction | false |
| Property Type | Residential |
| Association Amenities | Other,Playground,Park,Pool,Parking |
| Attached Garage | true |
| Energy Efficient | Windows,Appliances |
| Subdivision Name | AVALON CROSSING PHASE II |
| Facing Direction | West |
| Garage Y/N | true |
| Other Structures | None |
| Total Rooms | 3 |
| Full Baths | 2 |
| Status | Active |
| Directions | From 95, go east to South Jenkins, turn right onto s. Jenkins, then left into Avalon Crossing. Turn left onto Acai Lane and keep to the left at the intersection. House is on the right. |
| High School | Fort Pierce Central |
| City | Fort Pierce |
| Disclosures | Owner Is Listing Agent |
| Senior Community Y/N | false |
| MLS Area | 7060 |
| Carport Y/N | false |
| Land Lease Y/N | false |
| Tax Annual Amount | 5520.43 |
| Property Condition | Resale |
| MLS Area Minor | SL07 |
| Virtual Tour | https://www.propertypanorama.com/437-Acai-Lane-Fort-Pierce-FL-34981/unbranded |
| Builder Name | Ryan Homes |
| Standard Status | Active |
| Occupancy Type | Owner |
| Property Sub Type Additional | Single Family Residence |
| PostalCity | Fort Pierce |
| Legal Description | AVALON CROSSING PHASE II (PB 108-22) LOT 173 |
Interior Features
| Interior Amenities | Bedroom on Main Level,Entrance Foyer,Kitchen Island,Living/Dining Room,Pantry,Split Bedrooms,Separate Shower,Walk-In Closet(s) |
|---|---|
| Flooring | Carpet,Tile |
| Furnished Y/N | Negotiable |
| Total Stories | 1 |
| Air Conditioning Y/N | true |
| Heating Y/N | true |
| Window Features | ENERGY STAR Qualified Windows,Storm Window(s) |
| Fireplace Y/N | false |
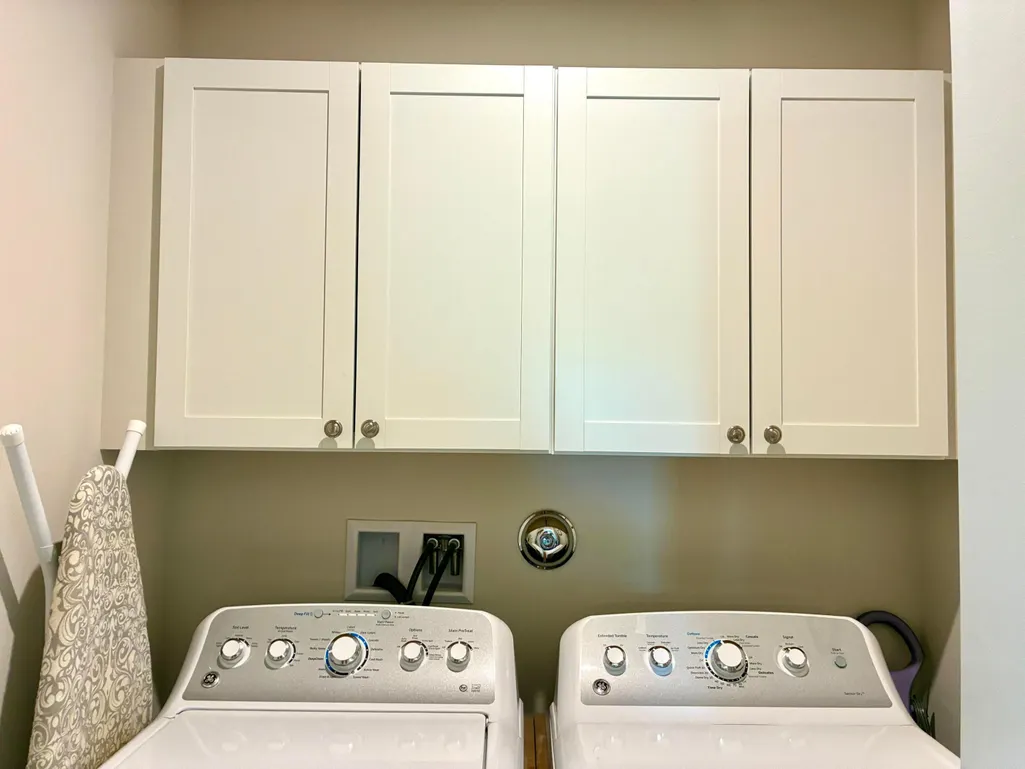
| Laundry Features | Inside,Laundry Room |
| Total Bedrooms | 3 |
| Entry Level | 1 |
| Main Level Bedrooms | 3 |
| Main Level Bathrooms | 2 |
| Total Baths | 2 |
Exterior Features
| Private Pool | false |
|---|---|
| Exterior Amenities | Lighting,Outdoor Living Area,Room For Pool |
| Fencing | None |
| Parking Features | Attached,Concrete,Driveway,Garage,Garage Door Opener |
| Lot Features | Landscaped,Sprinklers Manual,Sprinkler System,< 1/4 Acre |
| Water Source | Public |
| Total Parking | 4 |
| Lot Size Area | 6229 |
| Foundation Details | Slab |
| Spa | false |
| Building Area Total | 2085 |
| Lot Dimensions | 50' x 124.95' |
| Lot Size Acres | 0.14 |
| Road Surface Type | Asphalt |
| Frontage Length | 50.00 |
| Frontage Type | Waterfront |
| Waterfront Y/N | false |
| Covered Spaces | 2 |
| Other Equipment | None |
| Builder Model | Canary |
Amenities
- Foreclosure
- Views
- Short Sale
- New Construction
- Adult 55+
- Lease To Own
- No HOA Fees
- Furnished
- Primary On Main
- Air Conditioning
- Seller Finance
- Green
- Fixer Upper
- Horse
- Golf
- Fireplace
- Deck
- Garage
- Basement
- Pool
Property vs Single Family Average in 34981
Price
Taxes
Year Built
 All information deemed reliable but not guaranteed. All properties are subject to prior sale, change or withdrawal. Neither listing broker(s) or information provider(s) shall be responsible for any typographical errors, misinformation, misprints and shall be held totally harmless. Listing(s) information is provided for consumer's personal, non-commercial use and may not be used for any purpose other than to identify prospective properties consumers may be interested in purchasing. The data relating
