
Primary on Main
Address
732 Bayfront Terrace, Sebastian, FL
Price
$ 323,000
Property Attributes
- MLS#B26028184
- TypeSingle Family
- Listing Status Active Under Contract
- CountyIndian River
- CitySebastian
- Area6351 - Sebastian (IR)
- NeighborhoodSEBASTIAN HIGHLANDS UNIT 10
- Zip32958
- Style
- Year Built1989
- Taxes$ 1587
- Price$ 323,000
- Bedrooms3
- Full Bathrooms2
- Half Bathrooms0
- Sqr Footage1036
- Lot Size0.23 Acres
Data Source:
Beaches MLS (FL)
Property Description
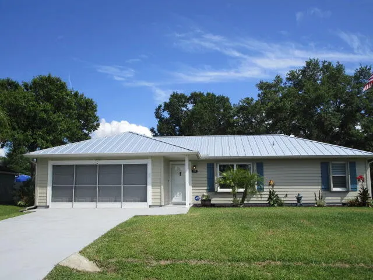
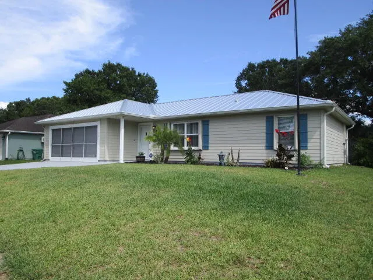
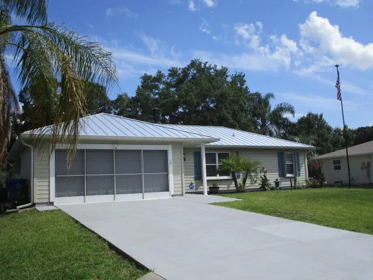
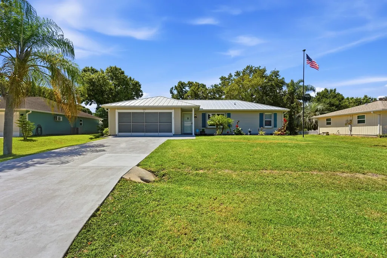
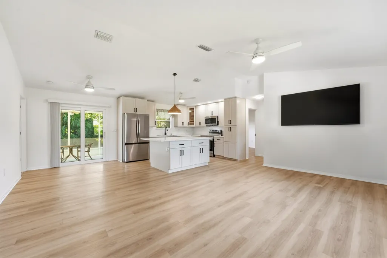
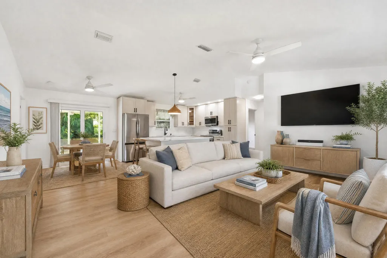
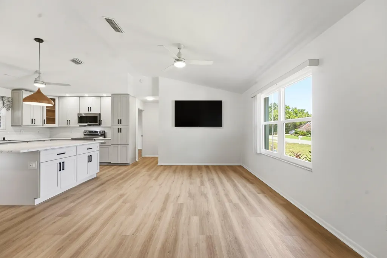
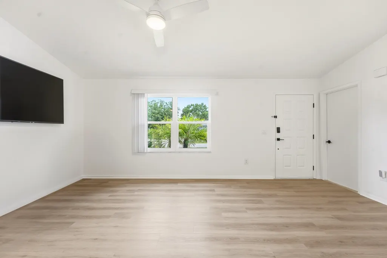
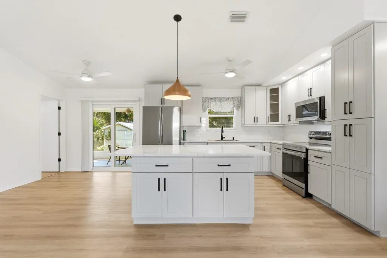
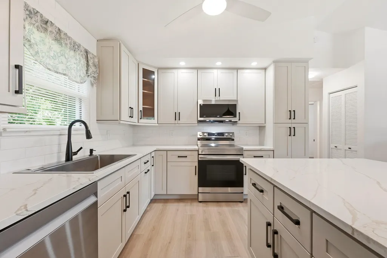
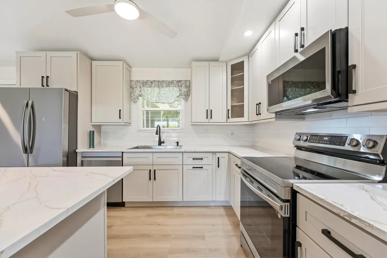
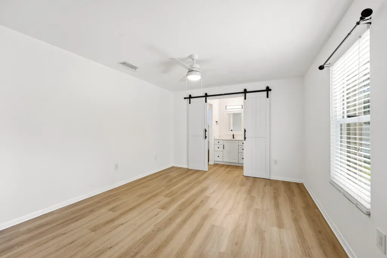
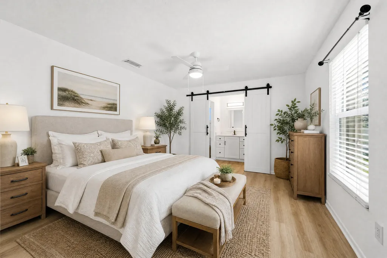
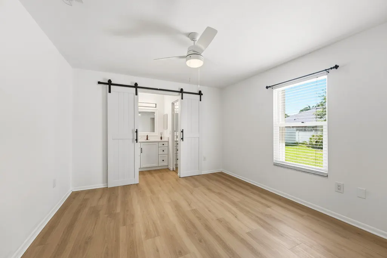
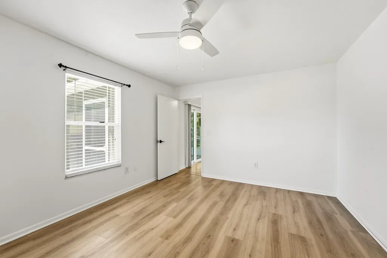
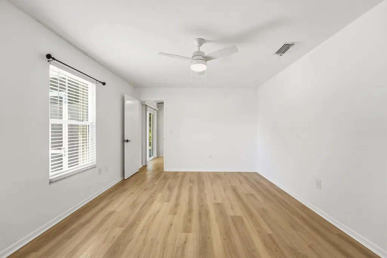
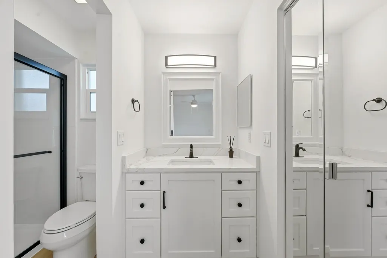
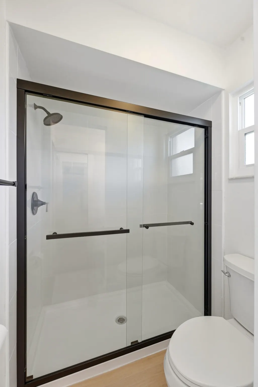
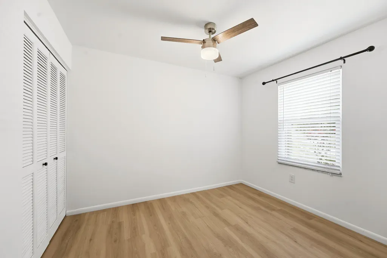
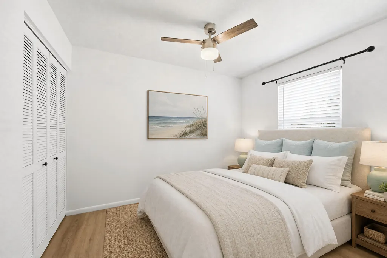
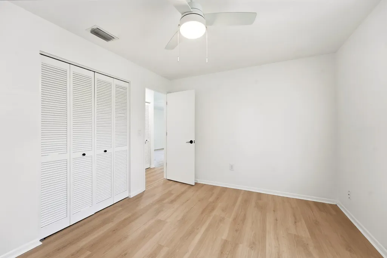
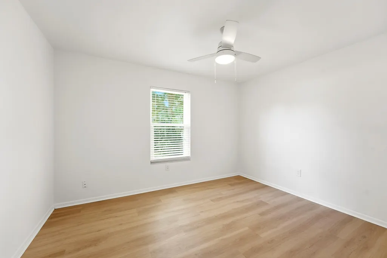
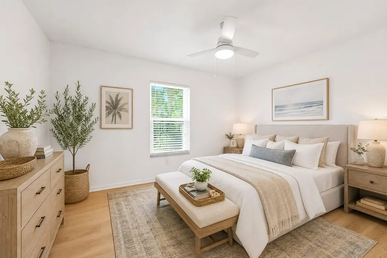
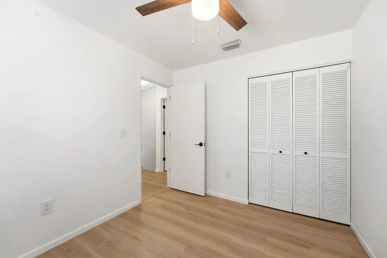
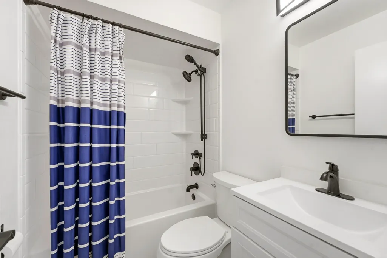
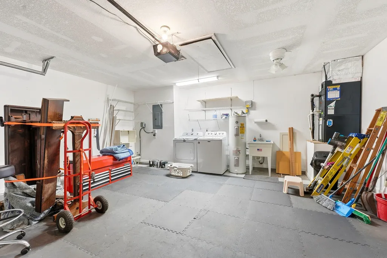
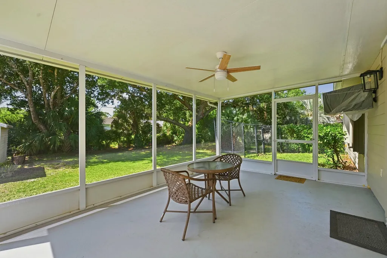
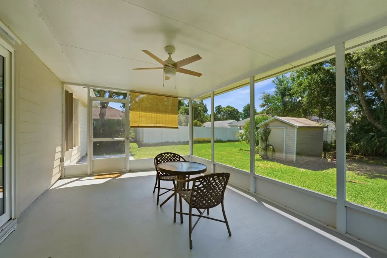
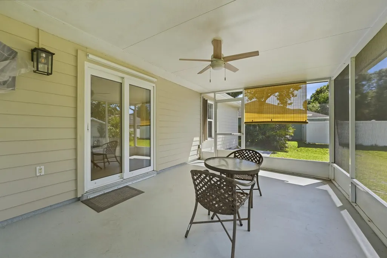
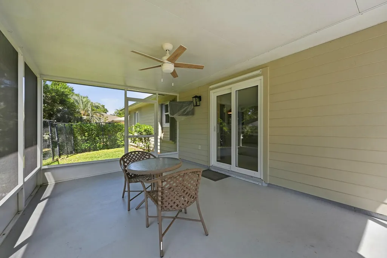
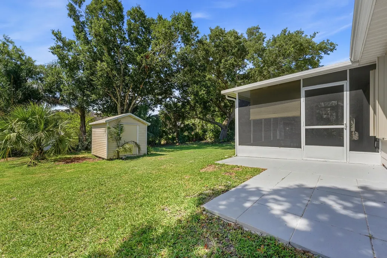
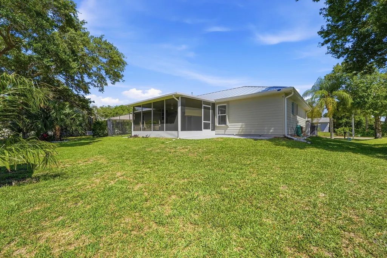
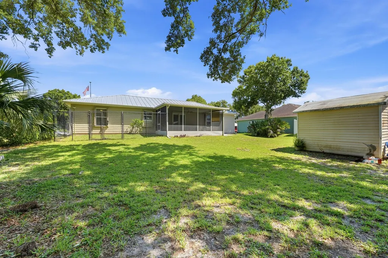
Everything is done. Make this your home sweet home. Perfect for investors, first time home buyers or as a home away from home. New kitchen with lots of cabinet space and large quartz counter island, open floor plan with luxury vinyl flooring, newer metal roof (Dec 2023), remodeled Jacuzzi (brand) guest bath, updated master shower and vanity, quartz counters, sprinkler system, accordion shutters, newer HVAC (2020), 2024 appliances, 2023 washer and dryer, ring camera system, screened patio and an 8x10 (permitted) shed, in a lovely shaded, tropical backyard with room for a pool. This home is located in a quiet neighborhood close to beaches, boating, restaurants, shopping and I-95. Easy to show. Owner installed gutter guards. Roof warranty transfers with ownership.
| Elementary School | Middle School | High School |
|---|---|---|
| Pelican Island Elementary School | Sebastian River Middle School | Sebastian River High School |
| Price History | |
|---|---|
| 5/13/2026 | Listed $338,500 |
| 6/8/2026 | 3$348,800 |
| 6/22/2026 | 2$343,500 |
| 7/6/2026 | 4$329,000 |
| 8/17/2026 | 2$323,000 |
General Features
| Membership Required | false |
|---|---|
| Sewer | Septic Tank |
| Heating | Central,Heat Pump |
| Cooling | Central Air,Ceiling Fan(s),Electric |
| Utilities | Cable Available,Electricity Connected,Water Available |
| Possession | Close Of Escrow |
| Roof | Metal |
| Appliances | Dryer,Dishwasher,Electric Range,Electric Water Heater,Microwave,Refrigerator,Water Heater,Washer |
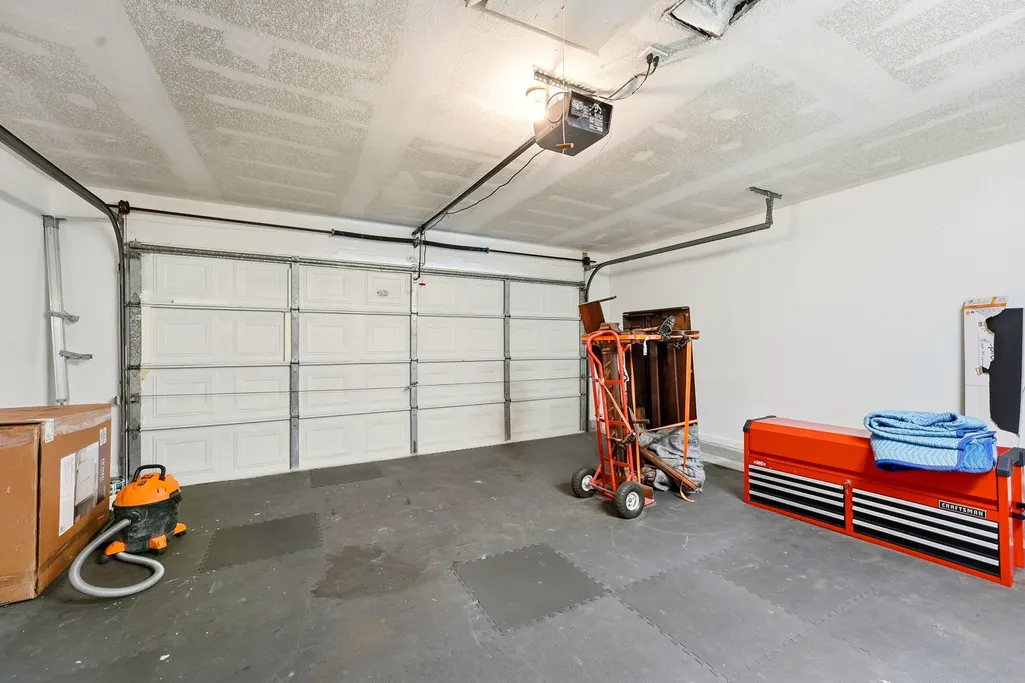
| Garage Spaces | 2 |
| Patio/Porch Features | Covered,Patio,Porch,Screened |
| Security Features | Closed Circuit Camera(s) |
| Construction Materials | Cement Siding,Frame,Other,Wood Frame |
| Pets Allowed | No Pet Restrictions,Yes |
| Year Built | 1989 |
| Stories Count | 1 |
| Levels | One |
| Property Subtype | Single Family Residence |
| Tax Year | 2025 |
| Waterfront Features | None |
| Accessibility | None |
| County | Indian River |
| New Construction | false |
| Property Type | Residential |
| Attached Garage | true |
| Contingency | Sale of Other Property |
| Subdivision Name | SEBASTIAN HIGHLANDS UNIT 10 |
| Facing Direction | North |
| Garage Y/N | true |
| Other Structures | Shed(s) |
| Full Baths | 2 |
| Status | Active Under Contract |
| Directions | Laconia south to Bayfront make a left. Home is through stop sign, on right. |
| High School | Sebastian River |
| City | Sebastian |
| Disclosures | Owner Is Listing Agent |
| Senior Community Y/N | false |
| MLS Area | 6351 - Sebastian (IR) |
| Carport Y/N | false |
| Elementary School | Pelican Island |
| Tax Annual Amount | 1587.31 |
| Middle/Junior High School | Sebastian River |
| Property Condition | Resale |
| MLS Area Minor | INRV - Indian River |
| Virtual Tour | https://www.propertypanorama.com/732-Bayfront-Terrace-Sebastian-FL-32958/unbranded |
| Builder Name | Holiday Builders |
| Standard Status | Active Under Contract |
| Occupancy Type | Vacant |
| Property Sub Type Additional | Single Family Residence |
| PostalCity | Sebastian |
| Legal Description | SEBASTIAN HIGHLANDS UNIT NO 10 BLK 244 LOT 20 PBI 6-37D |
Interior Features
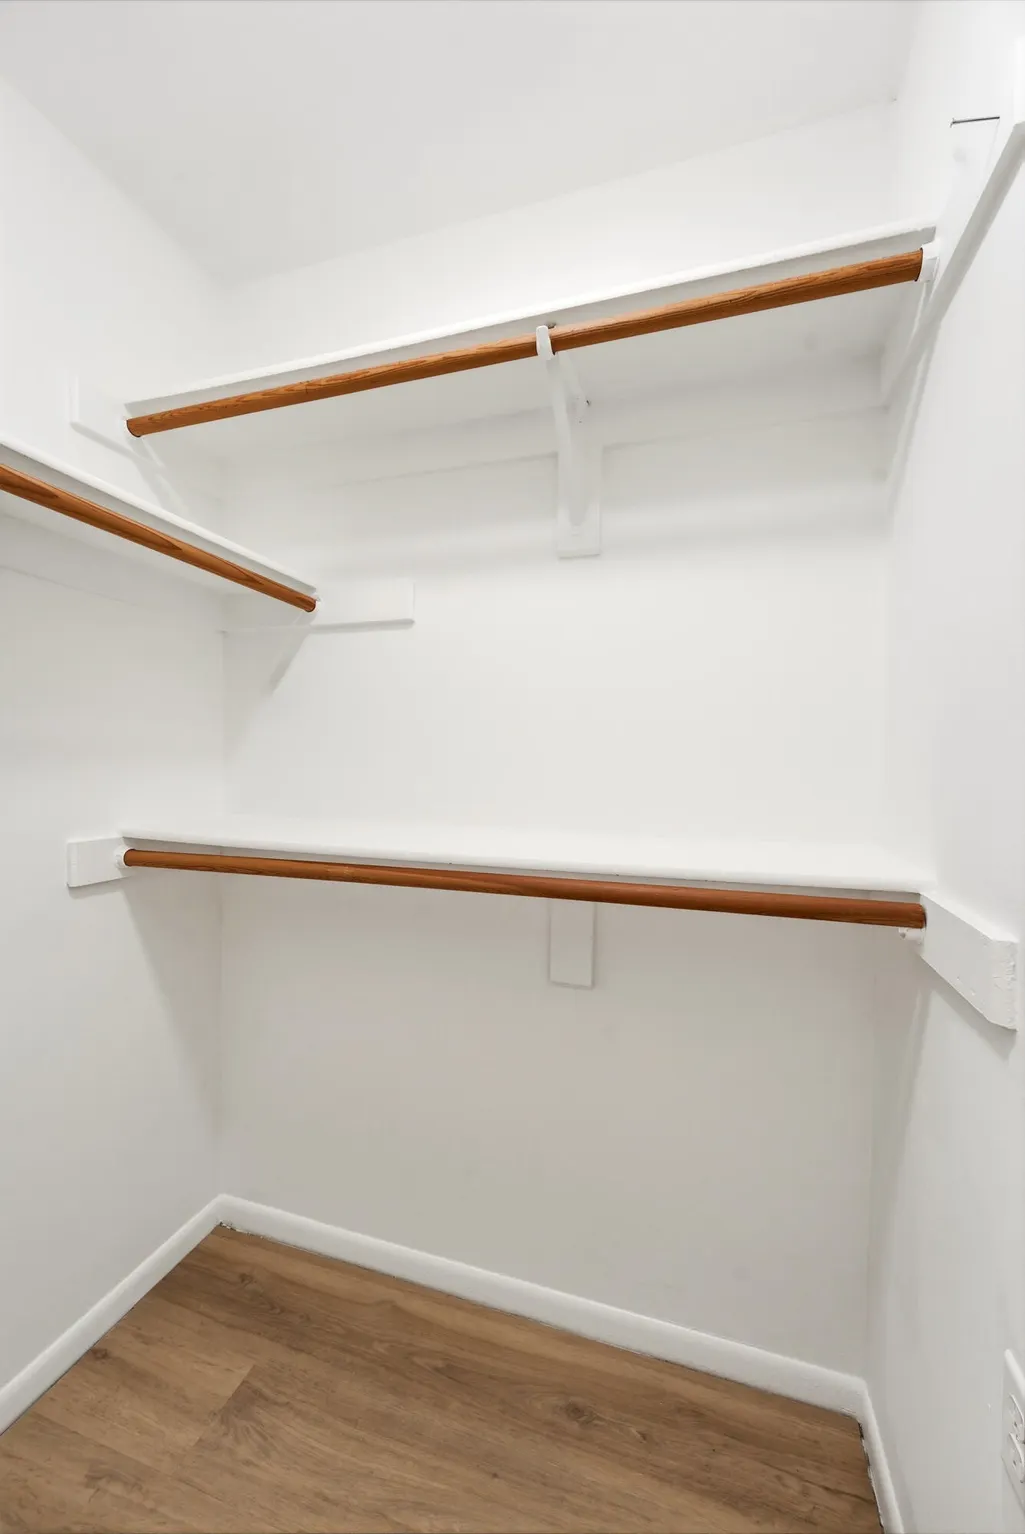
| Interior Amenities | Bedroom on Main Level,High Ceilings,Kitchen Island,Main Level Primary,Pantry,Split Bedrooms,Separate Shower,Walk-In Closet(s) |
|---|---|
| Flooring | Laminate |
| Furnished Y/N | Unfurnished |
| Total Stories | 1 |
| Air Conditioning Y/N | true |
| Heating Y/N | true |
| Window Features | Metal,Single Hung,Sliding |
| Fireplace Y/N | false |
| Laundry Features | In Garage |
| Total Bedrooms | 3 |
| Main Level Bedrooms | 3 |
| Main Level Bathrooms | 2 |
| Total Baths | 2 |
Exterior Features
| Private Pool | false |
|---|---|
| Exterior Amenities | Outdoor Living Area,Room For Pool |
| Parking Features | Attached,Concrete,Driveway,Garage,Garage Door Opener |
| Lot Features | Interior Lot,Many Trees,Sprinkler System,< 1/4 Acre |
| Water Source | Public |
| Total Parking | 4 |
| Lot Size Area | 10019 |
| Foundation Details | Slab |
| Building Area Total | 1036 |
| Lot Dimensions | 76.0 ft x 125.0 ft |
| Lot Size Acres | 0.23 |
| Road Surface Type | Asphalt,Paved |
| Waterfront Y/N | false |
| Covered Spaces | 2 |
| Road Frontage Type | County Road |
| Other Equipment | Irrigation Equipment |
| Road Responsibility | Public Maintained Road |
Amenities
- Foreclosure
- Views
- Short Sale
- New Construction
- Adult 55+
- Lease To Own
- No HOA Fees
- Furnished
- Primary On Main
- Air Conditioning
- Seller Finance
- Green
- Fixer Upper
- Horse
- Golf
- Fireplace
- Deck
- Garage
- Basement
- Pool
Property vs Single Family Average in 32958
Price
Taxes
Year Built
 All information deemed reliable but not guaranteed. All properties are subject to prior sale, change or withdrawal. Neither listing broker(s) or information provider(s) shall be responsible for any typographical errors, misinformation, misprints and shall be held totally harmless. Listing(s) information is provided for consumer's personal, non-commercial use and may not be used for any purpose other than to identify prospective properties consumers may be interested in purchasing. The data relating
